
Sample GC Firm, LLC.
Healthcare
Clinics and medical office buildings patients rely on every day, built without closing the doors.
We build ambulatory surgery and imaging centers, specialty buildouts inside active hospitals, and entry and atrium additions for North Carolina health systems. This page shows three recent projects that match the infection control, equipment, and active-care conditions your facilities team is likely planning for.
Projects Snapshot
Our healthcare work spans ground-up ambulatory centers, equipment-heavy suites inside occupied hospitals, and entry projects that keep patients moving during construction. The record below reflects how we protect patient access, infection control, and the owner's opening date.
Selected Projects
1 ground-up, 1 interior buildout, 1 addition and renovation
Each project below includes how we engaged before construction, how we kept patients and staff safe in occupied space, and what the owner was left with at closeout. Team members shown are the people who would lead your project.
1 of 3
Northpoint Health System, Ambulatory Services
Ambulatory Surgery and Imaging Center
Location: Wake Forest, NC | Project Delivery: CM at-risk | Completed: 2025 | Area: 54,000 SF | Final cost: $38.4M | Schedule: 3 wks early | vs. GMP: -1.1%
Scope
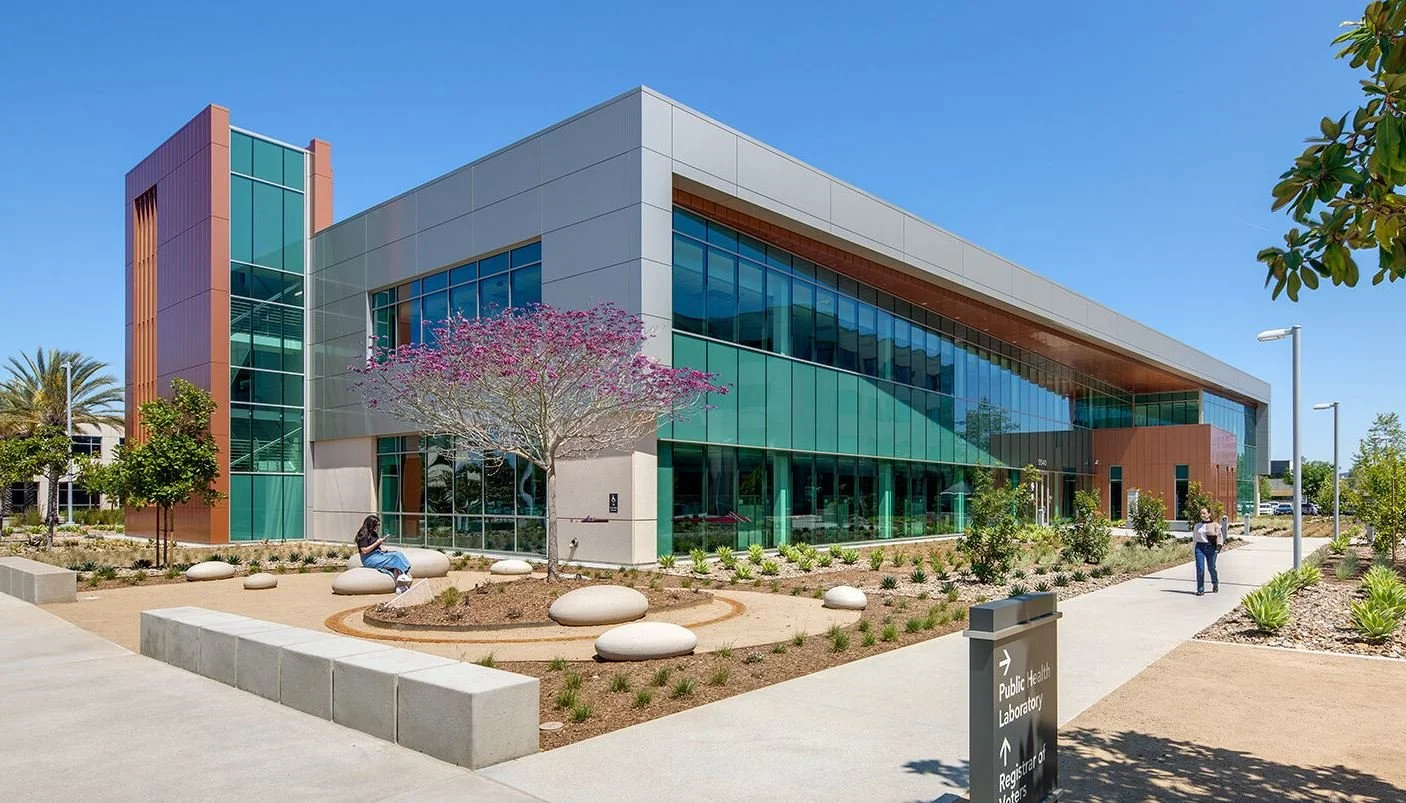
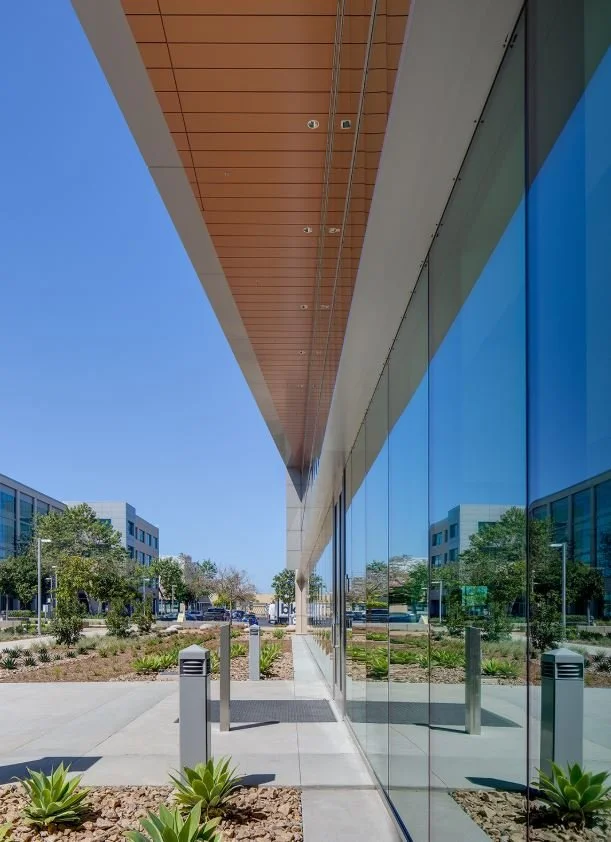
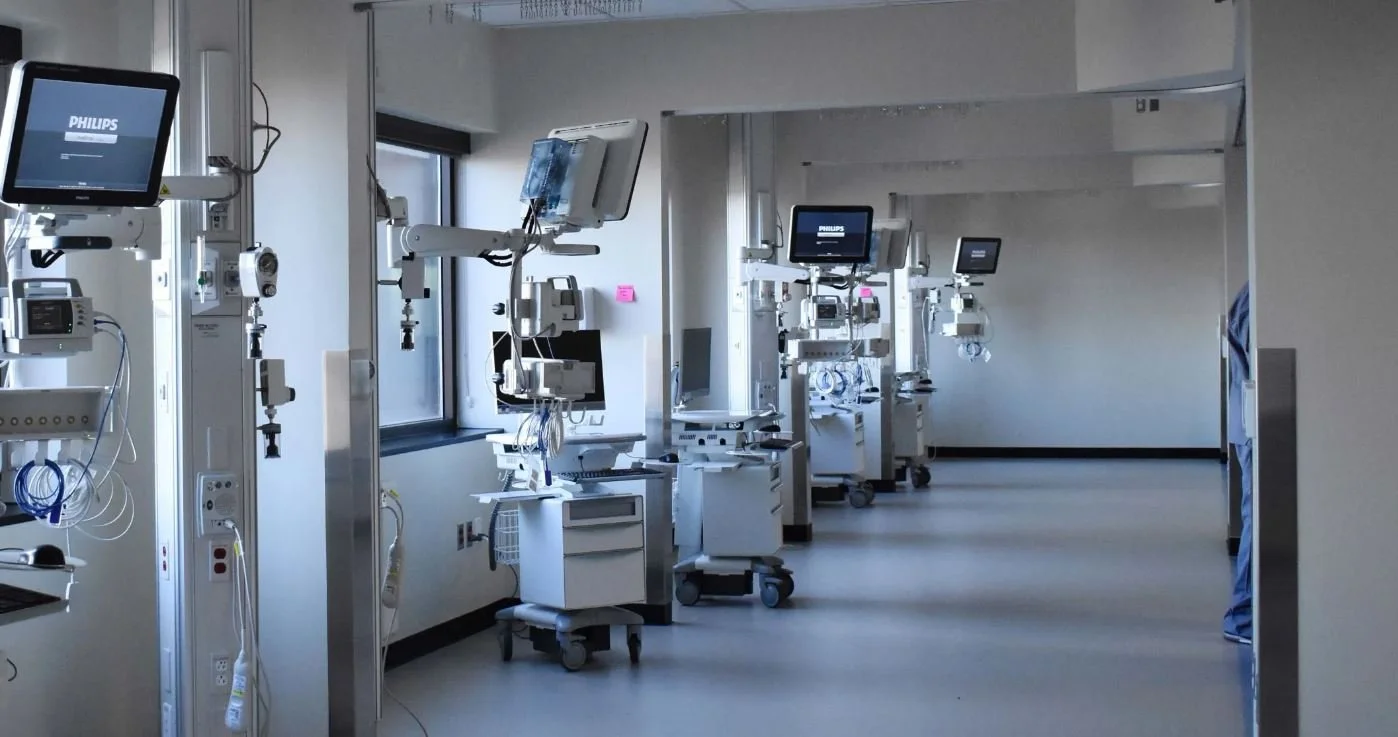
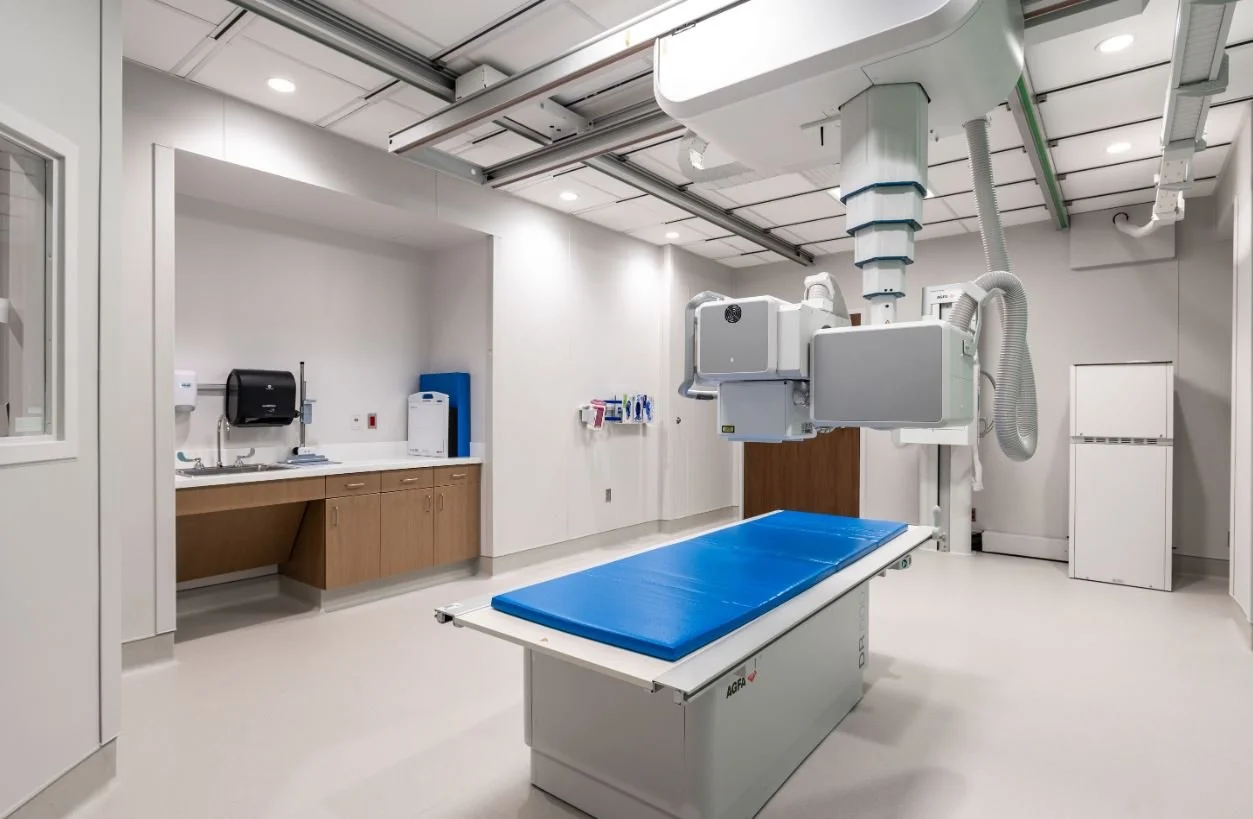
Ground-up, two-story outpatient center with six operating rooms, 24 pre-op and recovery bays, digital X-ray and CT, and a landscaped arrival plaza. Metal panel and curtain wall exterior with a wood soffit canopy along the entry walk.
At a glance
Owner: Northpoint Health System
Delivery: CM at-risk, engaged at schematic design
Duration: 18 months, site work to first case
Key spaces: 6 ORs, 24 pre-op and recovery bays, digital X-ray, CT
Setting: Active campus, beside an occupied emergency department
Owner's challenge
The site sat on an active health system campus beside an occupied emergency department, and ambulance routes had to stay open throughout. Medical gas, headwall, and imaging rough-ins also had to be coordinated with equipment vendors before any walls closed.
Our approach
We joined at schematic design and ran monthly coordination sessions with the surgical and imaging equipment vendors, so every headwall, boom, and shielded room was laid out before walls went up.
Nurses reviewed a full-size mockup of a pre-op bay and OR headwall before production started, which caught three outlet and gas location changes while they were still free.
At closeout, the owner received commissioning reports, digital O&M manuals, staff training sessions, and an 11-month warranty walkthrough.
Results
Ambulance and patient routes stayed open every day of construction.
Headwalls and imaging rooms passed inspection and physics testing on the first attempt, and the first surgical cases were scheduled three weeks ahead of plan.
Safety & local
212,000 worker-hours with zero lost-time incidents. Interim life safety measures kept the emergency department's exits and ambulance routes clear, with fencing and flaggers separating the public from construction traffic every day.
82% of subcontract value went to North Carolina firms, with 21% HUB-certified participation against a 15% goal. The project manager and superintendent are based in Wake County.
Team
Dana Whitfield, Project Executive
Marcus Oyelaran, Project Manager
Tom Reyes, Superintendent
2 of 3
Piedmont Regional Medical Center, Oncology Services
Cancer Center Buildout
Location: Durham, NC | Project Delivery: Negotiated GMP | Completed: 2024 | Area: 22,000 SF | Final cost: $19.6M | Hospital Downtime: 0 days | Budget Variance: +0.7%
Scope
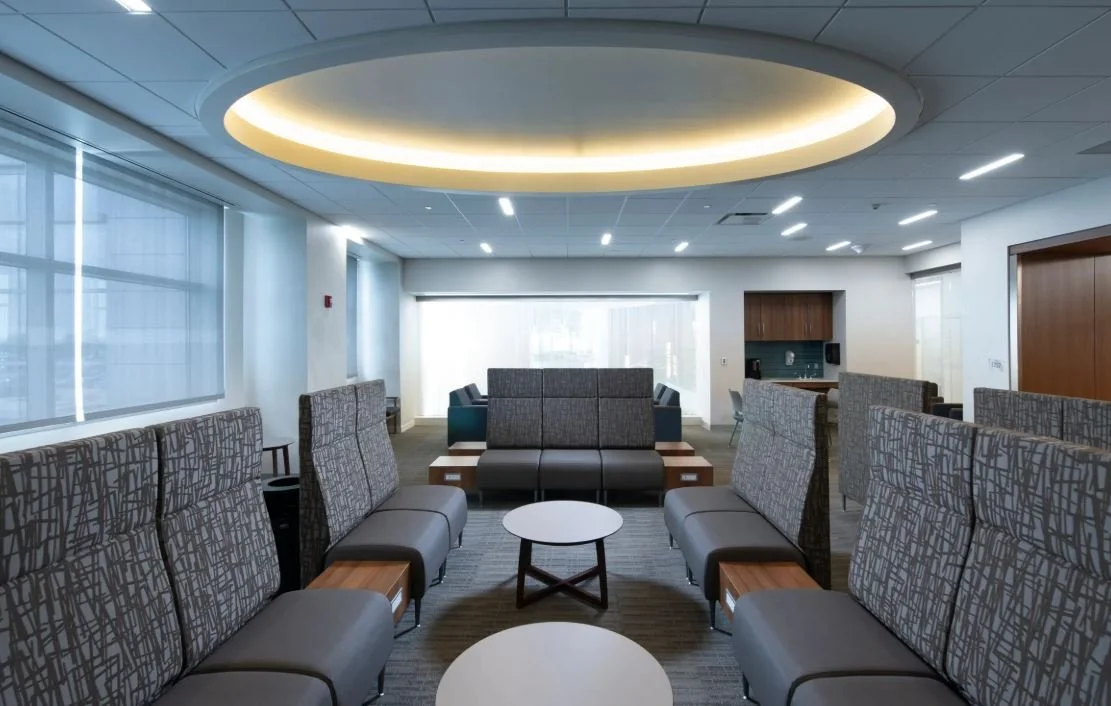
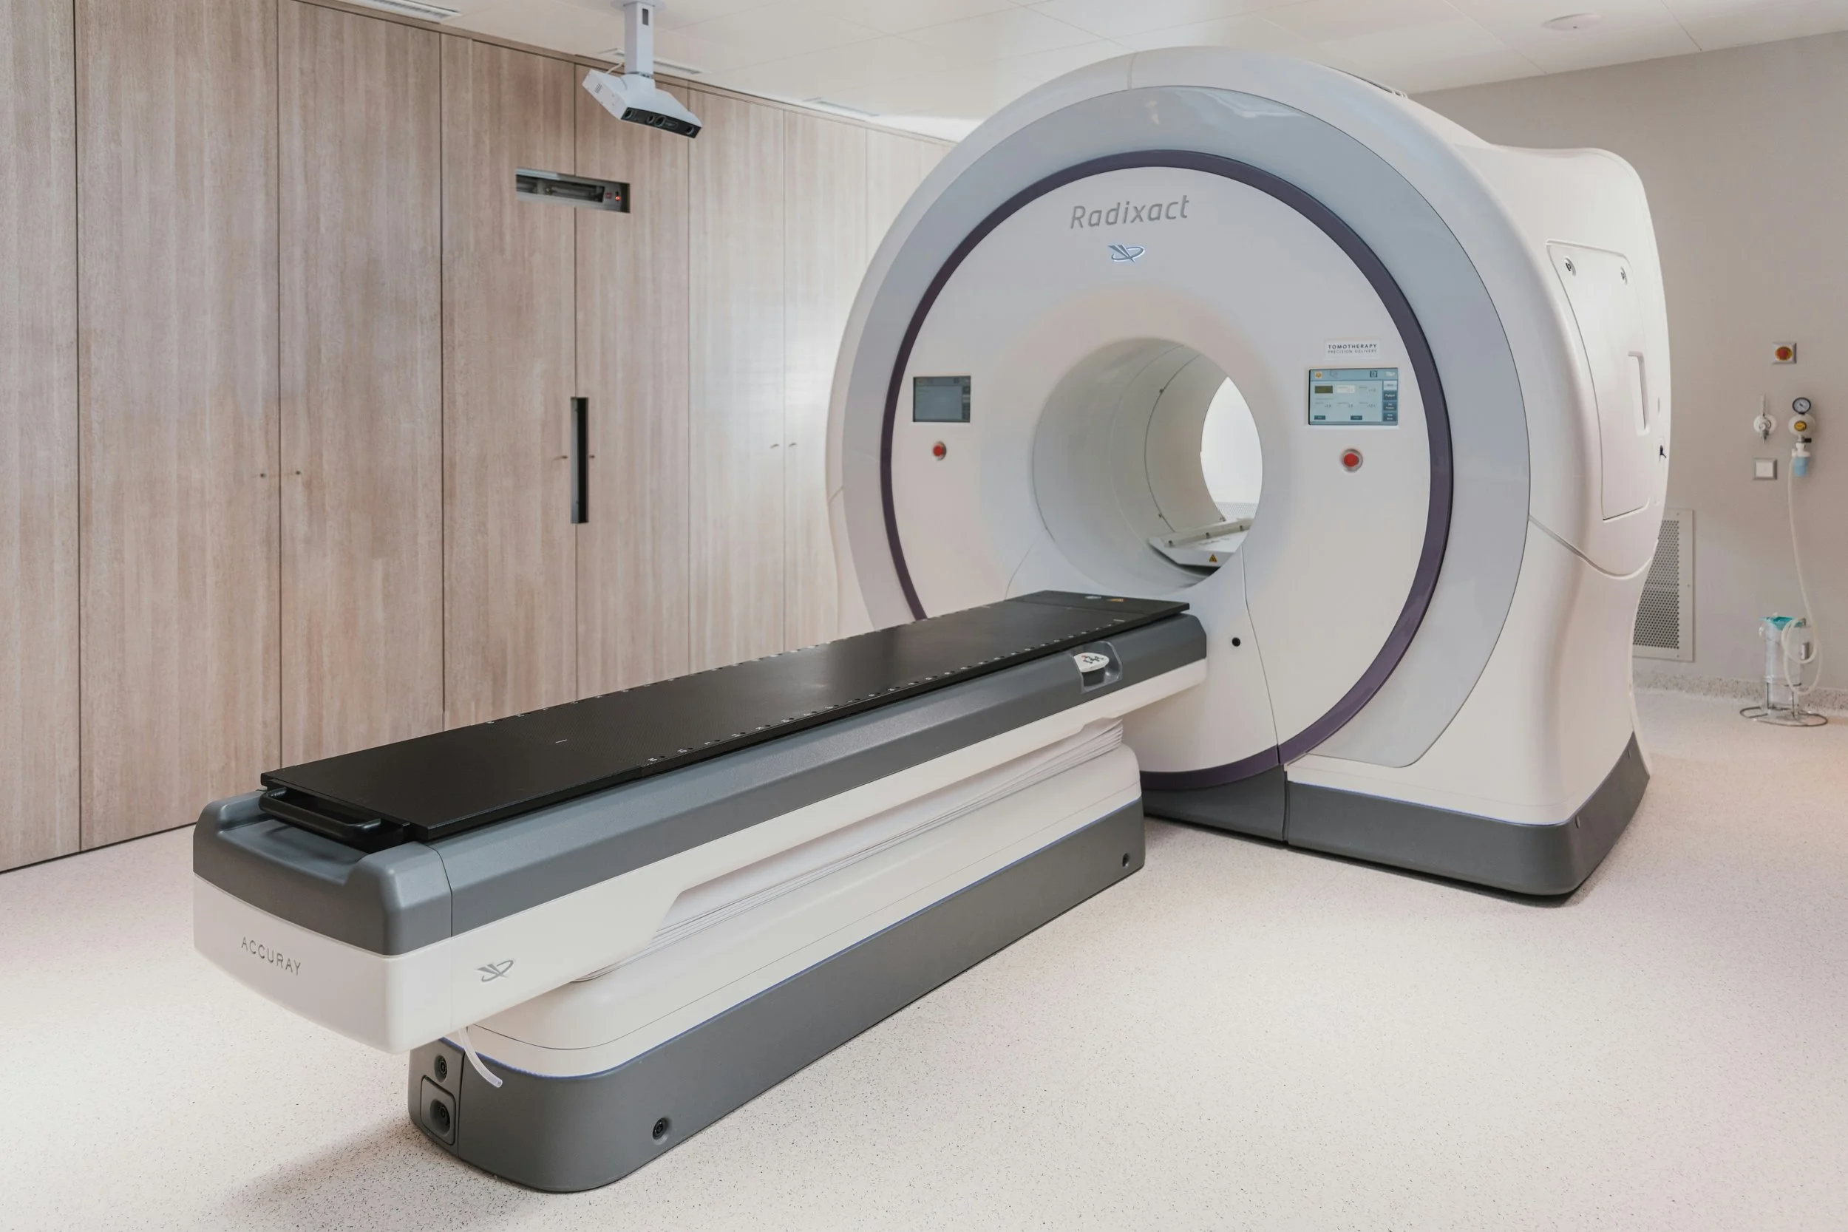
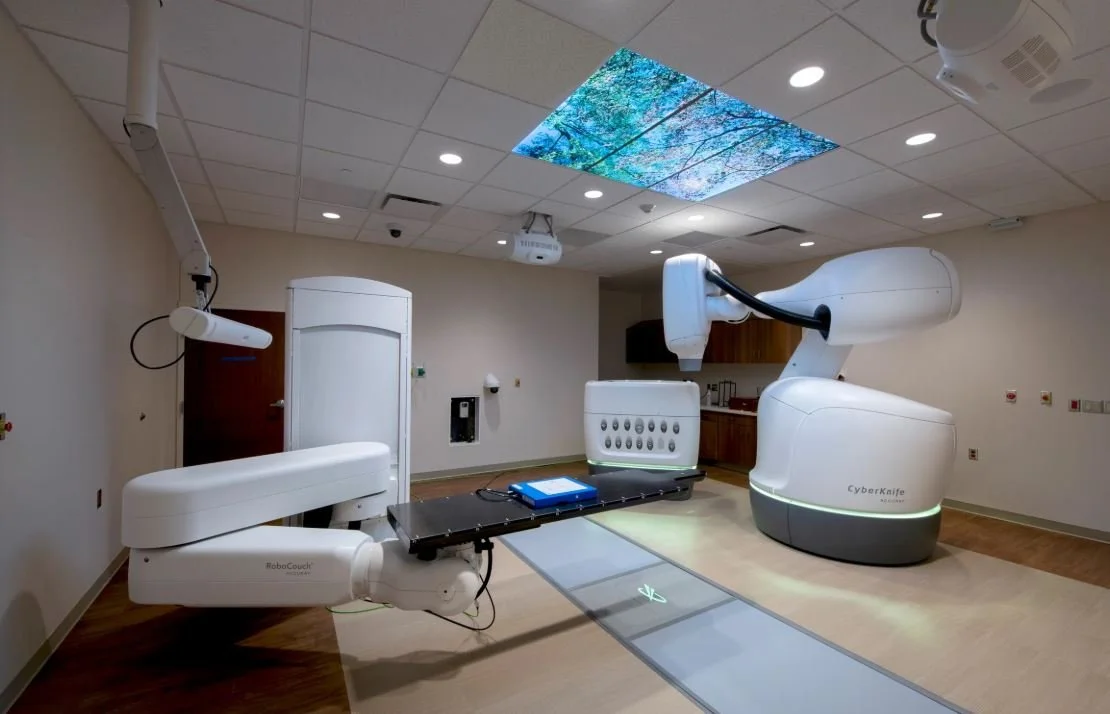
Interior buildout on two floors of an occupied hospital tower: two linear accelerator vaults, a PET/CT suite, infusion support space, and a patient and family lounge with a daylit seating area and lighted ceiling cove.
At a glance
Owner: Piedmont Regional Medical Center
Delivery: Negotiated GMP, engaged at design development
Duration: 14 months
Key spaces: 2 linear accelerator vaults, PET/CT suite, infusion support, patient and family lounge
Setting: Two floors of an occupied hospital tower, patients above and below
Owner's challenge
The radiation vaults needed heavy shielding walls and ceilings built inside an existing structure, with patients on the floors above and below. Work ran under ICRA Class IV controls, structural pours happened at night, and equipment install dates were fixed by the vendor.
Our approach
We engaged during design development and worked with the hospital's physicist and the equipment vendor to confirm vault shielding and layout.
The existing structure was laser-scanned before demolition, so shielding walls and new openings fit the real building, not old drawings.
Night pours were scheduled with hospital operations, and when the clinical team asked for sky ceiling panels mid-construction, we priced the change in 48 hours and absorbed it into the schedule.
At closeout, the owner received shielding survey reports, as-built drawings, and equipment interface records for future service.
Results
Both vaults passed radiation shielding surveys on the first attempt, with zero infection control findings and no unplanned hospital service interruptions.
Backlit sky ceiling panels were added to the treatment rooms mid-construction at the clinical team's request, with no schedule impact, and the first patient was treated on the planned date.
Safety & local
ICRA Class IV and interim life safety measures throughout, with a weekly walk alongside the hospital's infection prevention team. Noise and vibration were monitored during demolition, with clinical units notified before any loud work. 96,000 worker-hours with zero lost-time incidents.
76% of subcontract value went to North Carolina firms, with 18% HUB-certified participation. The team is Durham-based and had worked with the hospital's facilities staff on two prior projects.
Team
Dana Whitfield, Project Executive
Priya Nandakumar, Project Manager
Jerome Hatch, Superintendent
3 of 3
Saint Anselm Health Network, Facilities and Real Estate
Outpatient Pavilion Atrium and Lobby
Location: Cary, NC | Project Delivery: Design-Build | Completed: 2026 | Area: 9,500 SF glass atrium addition, 31,000 SF lobby and registration | Final cost: $16.8M | Schedule: On time | Budget Variance: 0.0%
Scope
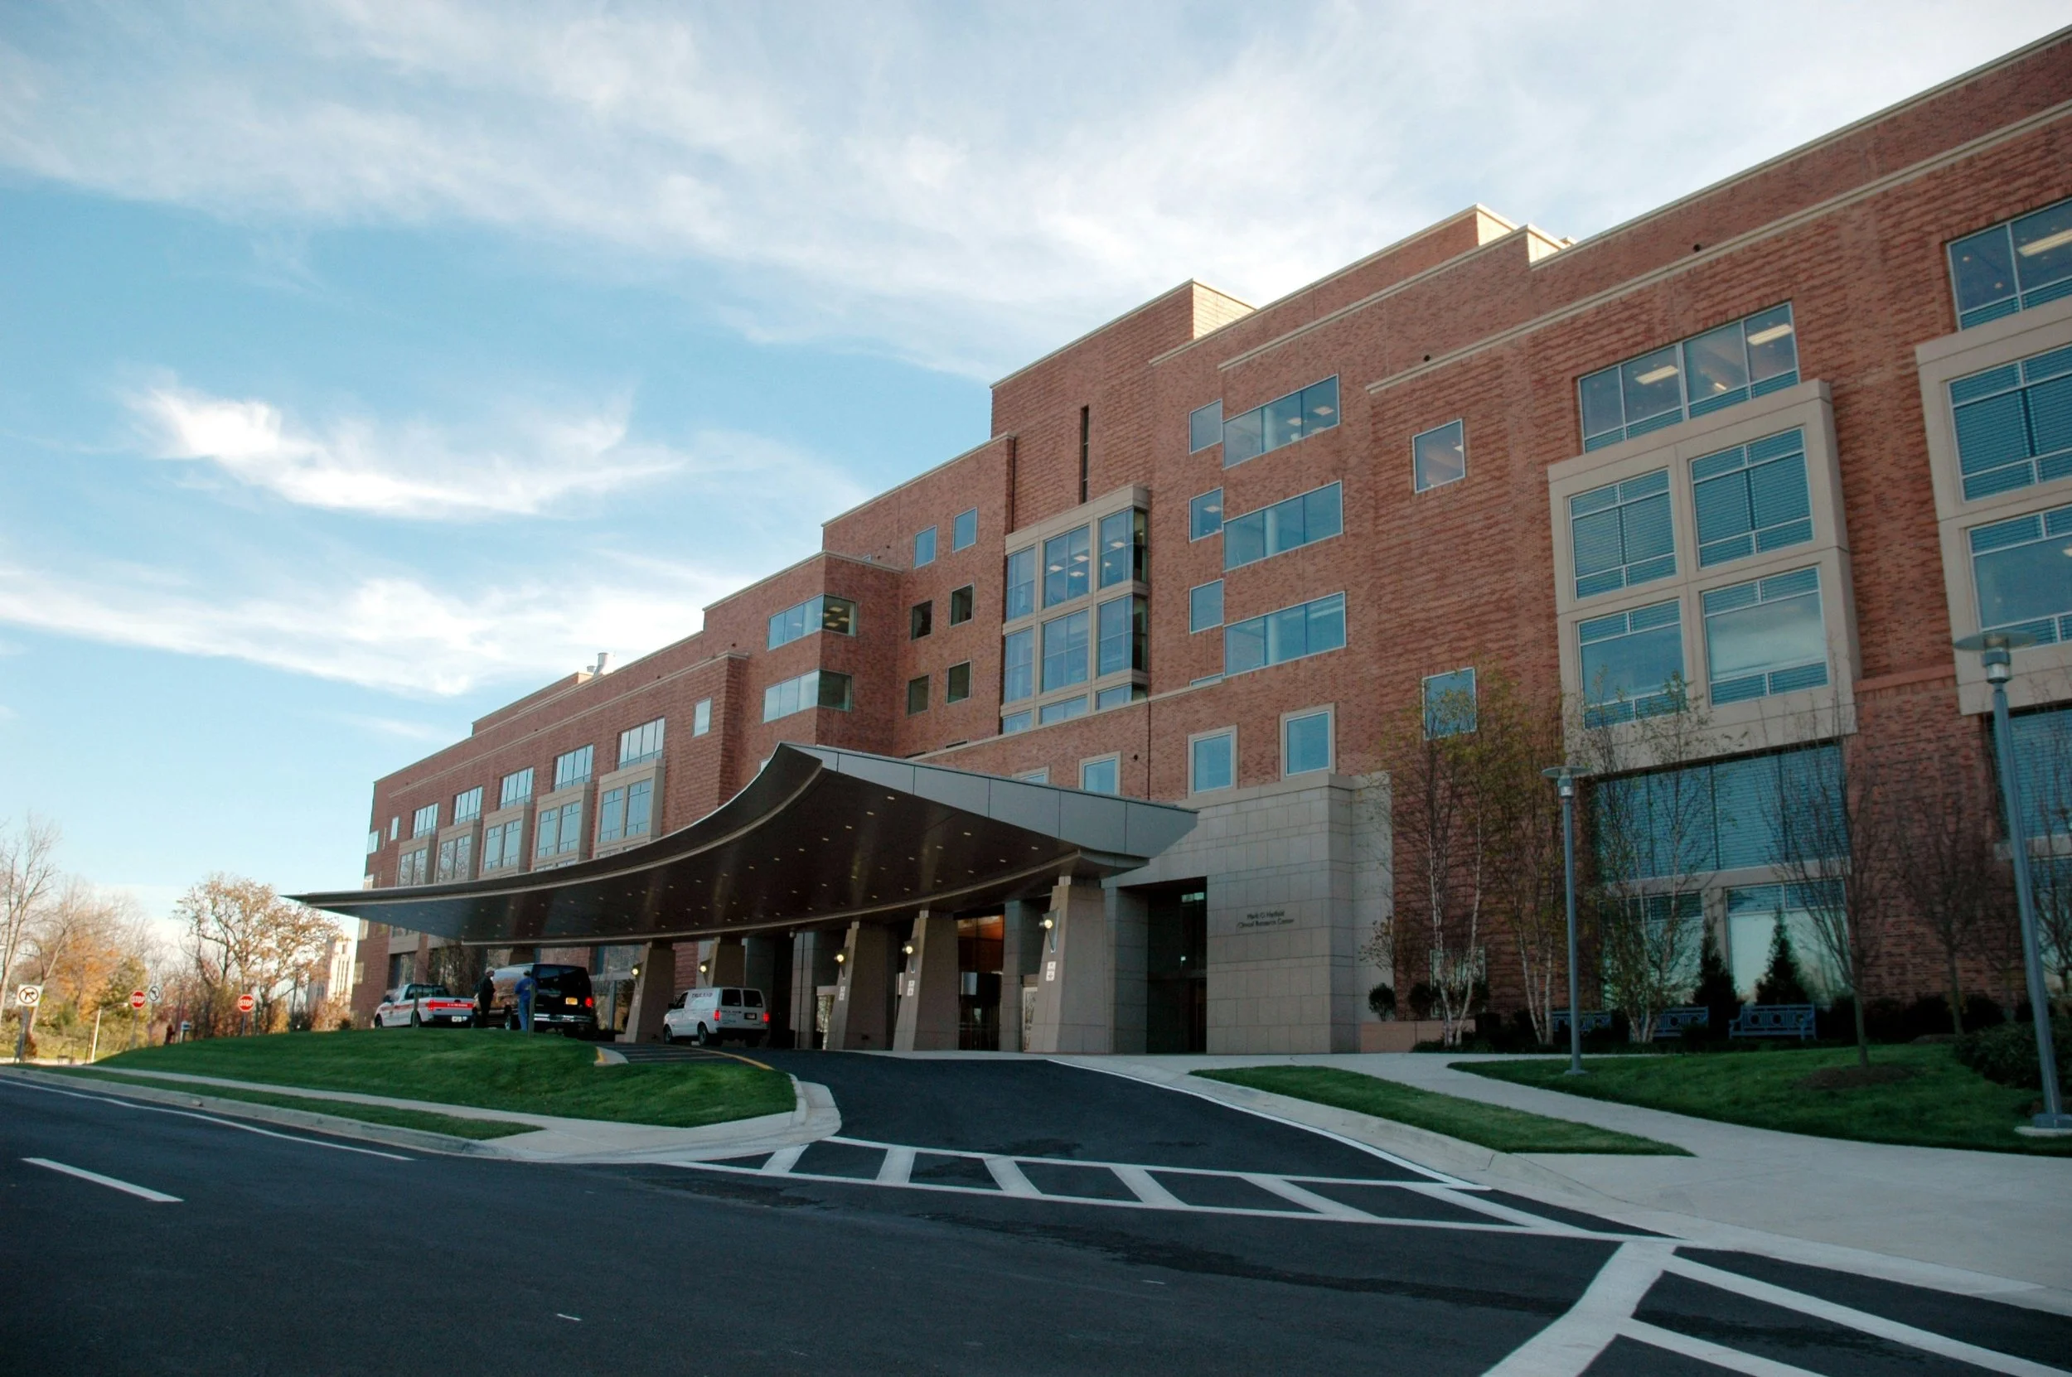
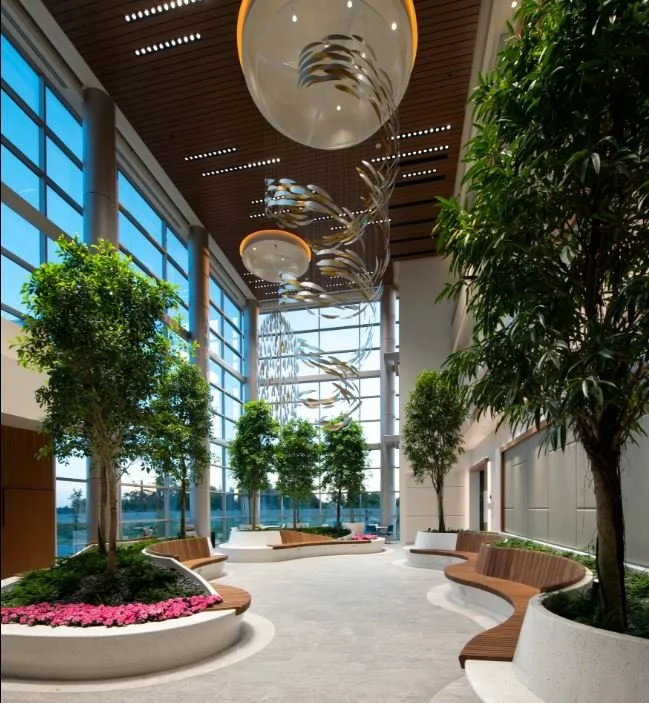
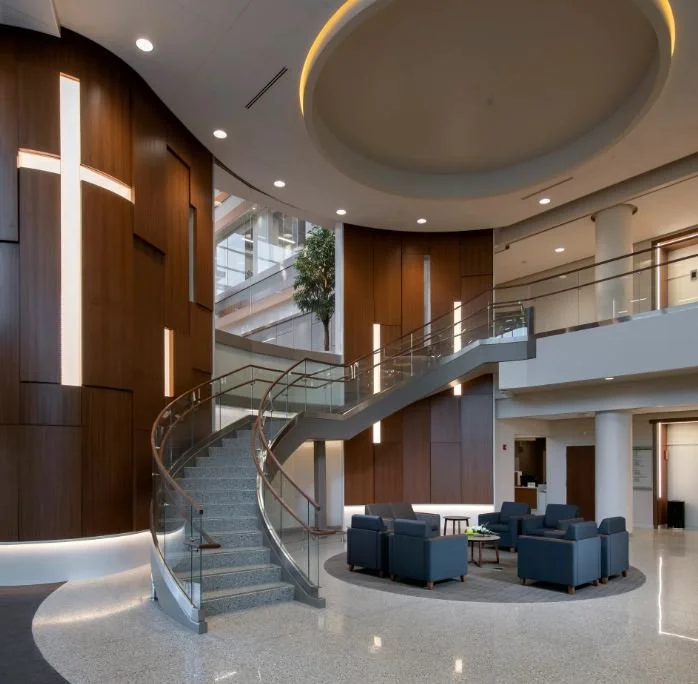
A new three-story glass atrium with interior trees and suspended art pendants, linking an existing brick outpatient pavilion to a new covered drop-off. Also includes a renovated rotunda lobby with a curved feature stair, a faith-based wall feature, and consolidated patient registration.
At a glance
Owner: Saint Anselm Health Network
Delivery: Design-build
Duration: 16 months
Key spaces: 9,500 SF glass atrium addition, 31,000 SF lobby and registration renovation, covered drop-off
Setting: Main entry for about 1,200 daily visitors, open throughout construction
Owner's challenge
The pavilion's main entry serves about 1,200 visitors a day and could not close. The atrium attached directly to an occupied facade, so every phase needed temporary entry routes, overhead protection, and updated wayfinding. The large interior trees also had to be craned in before the atrium roof was closed.
Our approach
As design-builder, we led workshops with the network's patient experience and mission teams to shape the faith-based wall feature, registration flow, and wayfinding.
The phasing plan used four temporary entry layouts, each reviewed with the fire marshal before it went live.
Interior trees were craned in before the atrium roof closed, a sequence planned at design to avoid removing glass later.
At closeout, the owner received updated wayfinding plans, a care guide for the interior trees, and an 11-month warranty walkthrough.
Results
The main entry never closed, and no patient access complaints or falls were reported during construction.
Arrival and wayfinding scores in the network's patient survey rose 18 points in the first year, and the owner brought the team back for its second pavilion.
Safety & local
Covered walkways and overhead protection at every temporary entry, with a daily walk of public routes before the building opened each morning. ICRA Class III controls for the lobby renovation. 118,000 worker-hours with zero lost-time incidents and zero public incidents.
80% of subcontract value went to North Carolina firms, with 24% HUB-certified participation. Stone and millwork were fabricated by Triangle-area shops.
Team
Dana Whitfield, Project Executive
Samir Haddad, Project Manager
Ellen Brandt, Superintendent
How we work with owners
The same four habits show up on every project above.
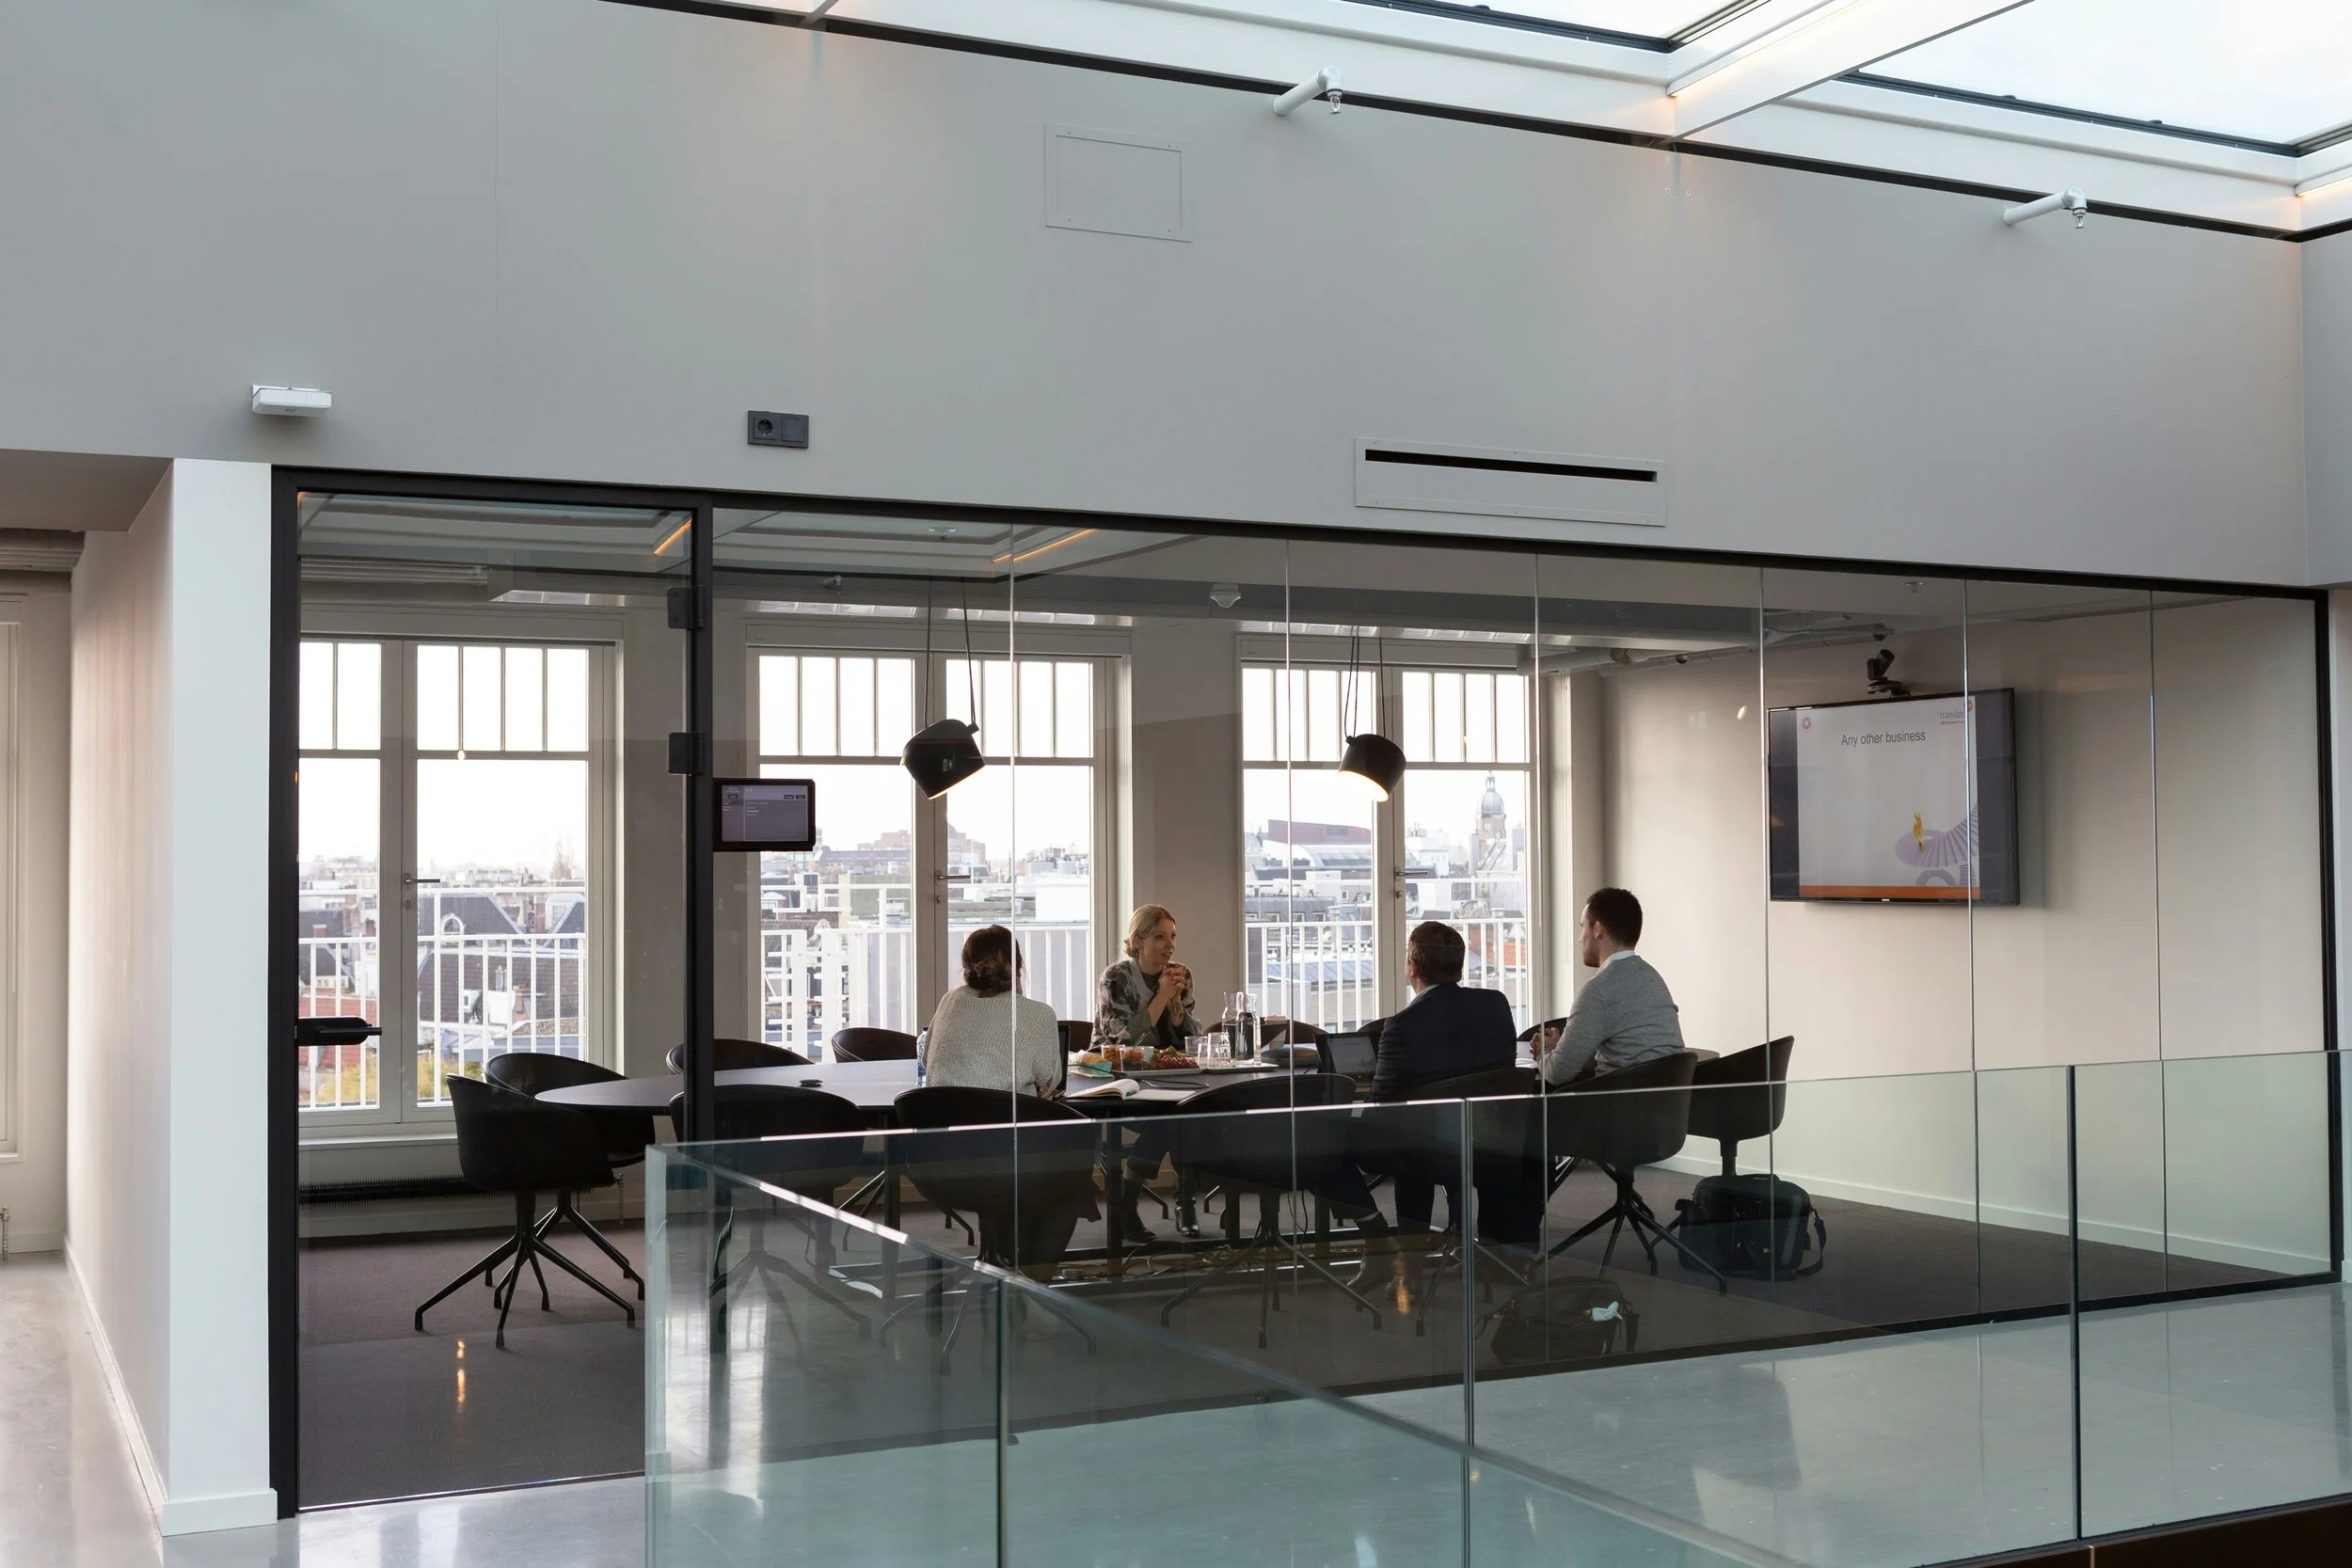
Early, honest budget validation
We review scope and budget during programming and design, and tell you early when the two do not match, with options for closing the gap.
Phasing around the calendar
We plan around move-in dates, exam periods, and research cycles, and we map out each shutdown with the people it affects.
One accountable team
The project executive, manager, and superintendent you meet during the pursuit are the ones who build your project.
Closeout your facilities team can use
Organized O&M documentation, trained operators, and a defined warranty process, delivered before your team takes the keys.
Qualifications at a glance
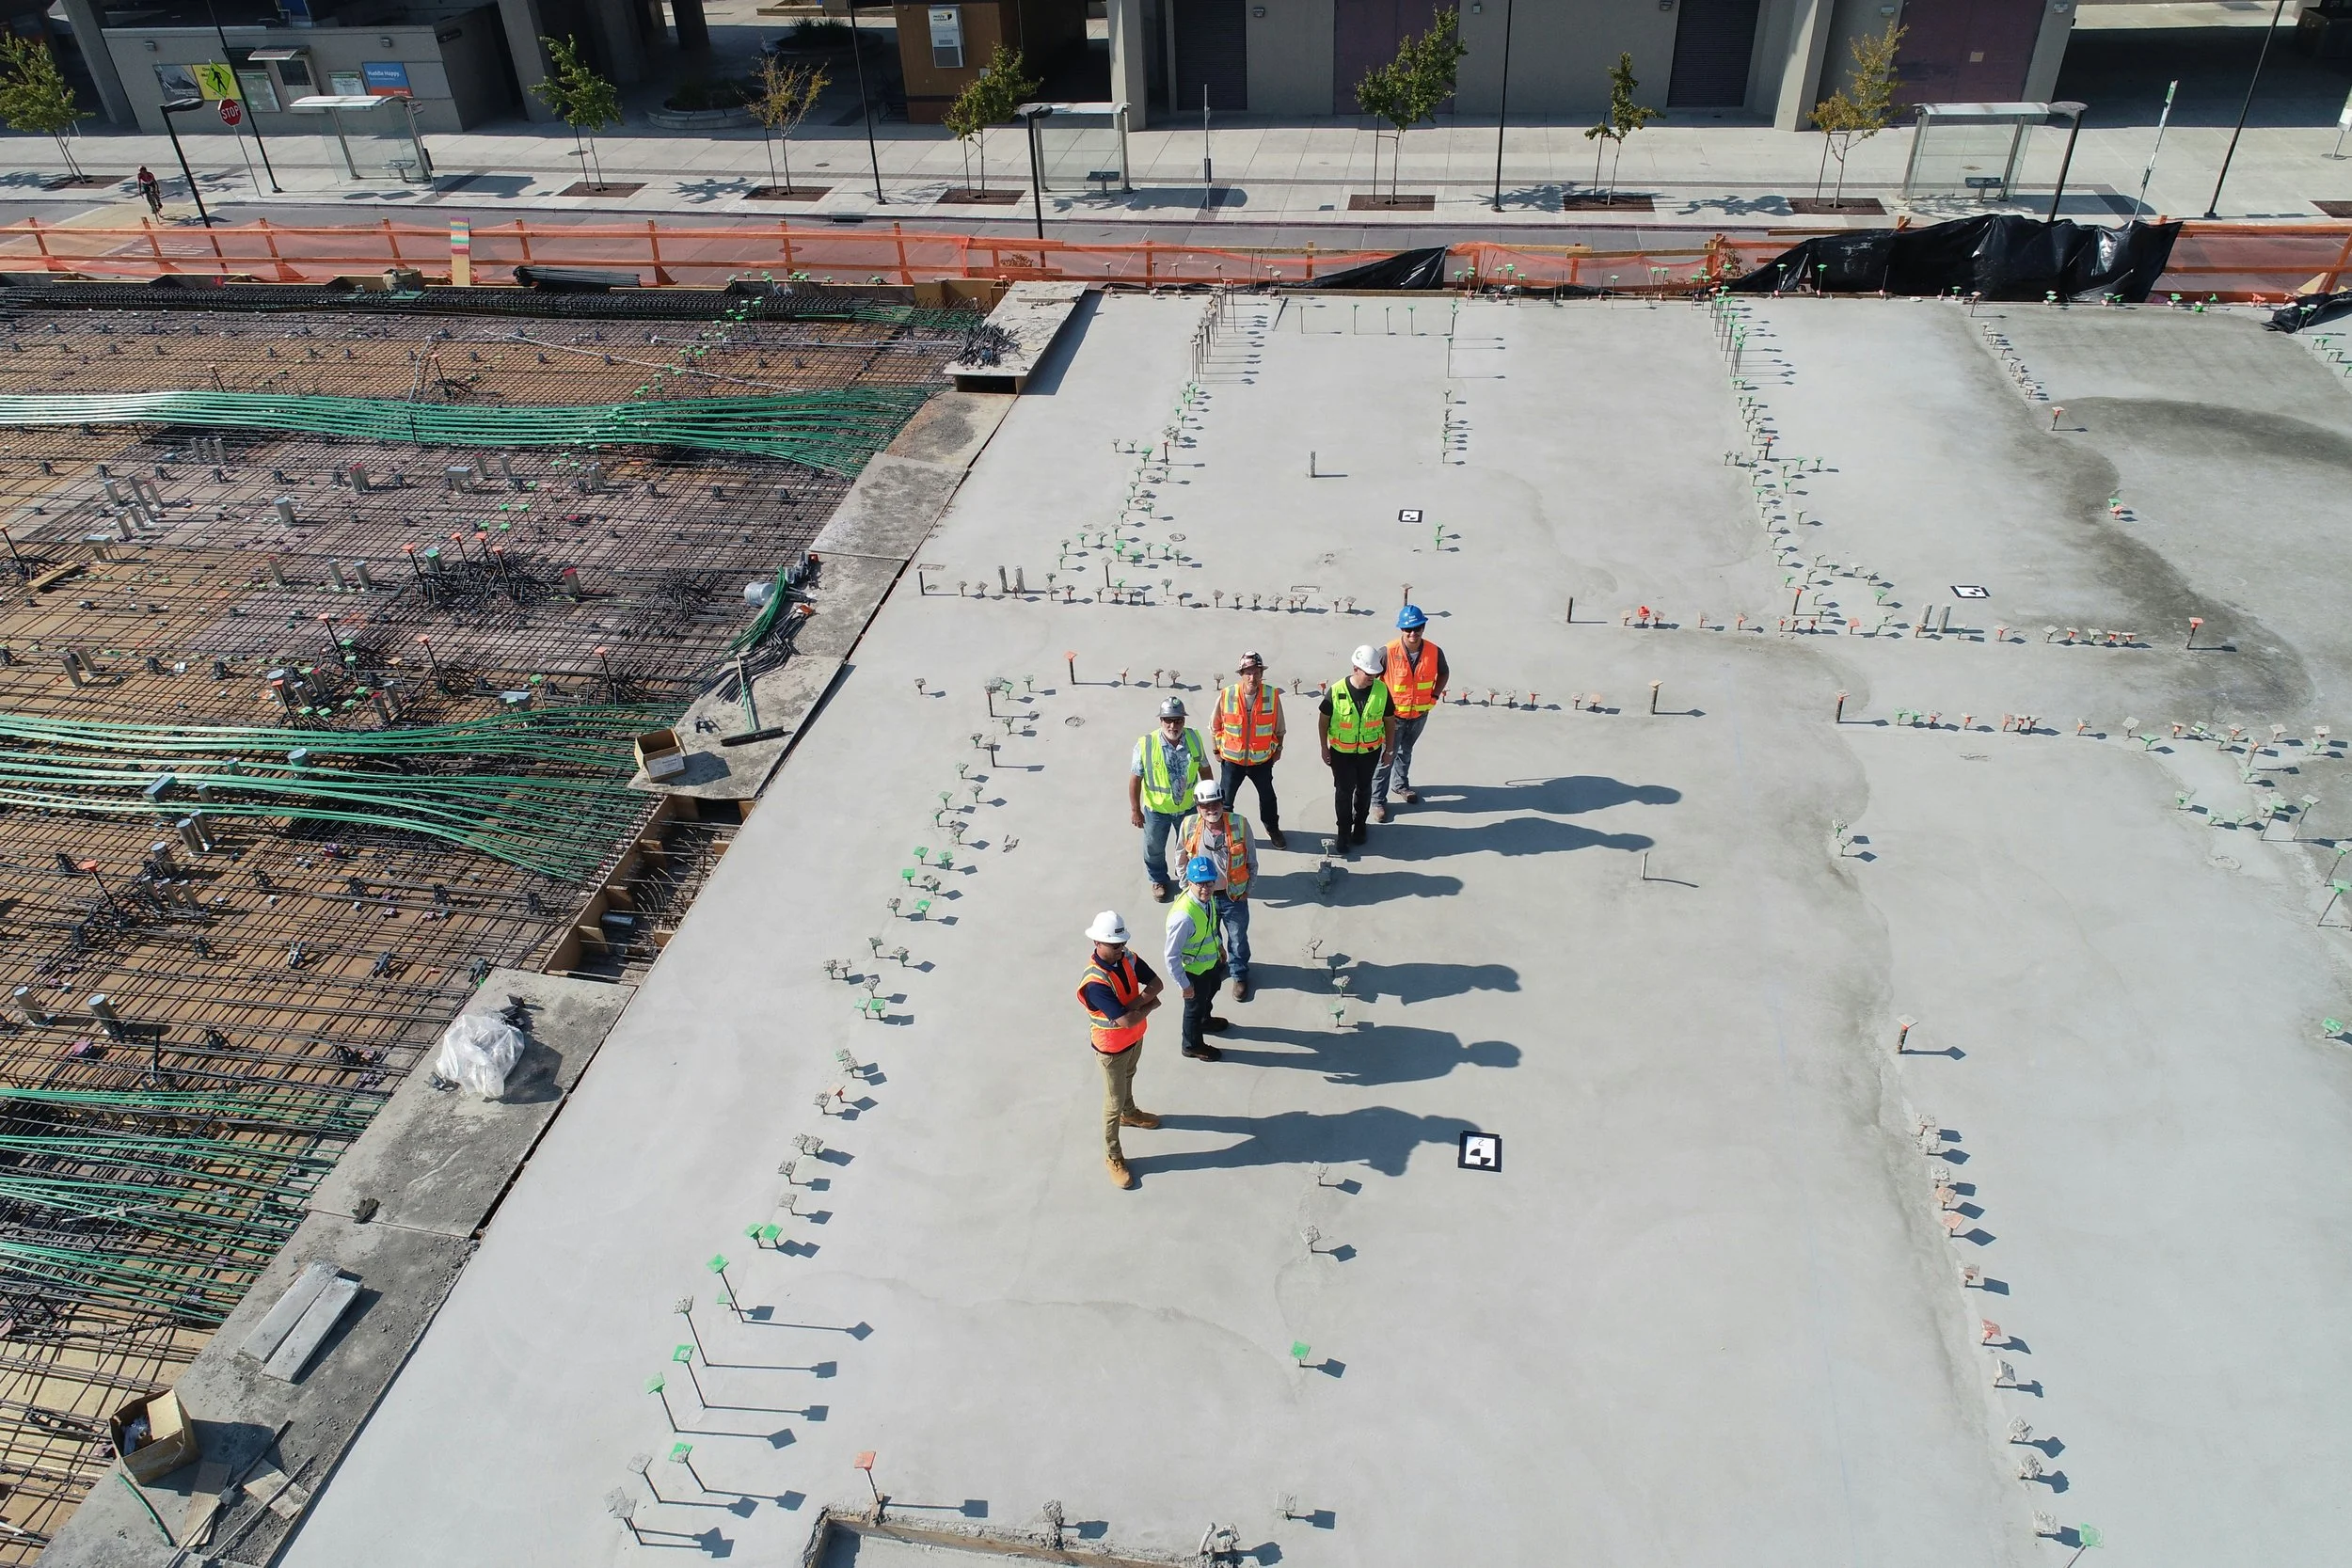
License:
North Carolina General Contractor, Unlimited
Delivery methods:
CM at-risk, design-build, design-bid-build with preconstruction services
Bonding capacity:
$150M single project, $400M aggregate
Safety:
EMR 0.71 · three-year TRIR 1.1 · OSHA 30 for all supervisors
HUB & local:
13.9% average HUB participation on state-funded work · outreach program with NC small and minority-owned firms
Occupied campus:
Infection control (ICRA), vibration monitoring, and noise-sensitive scheduling protocols on every renovation

If a project is in your capital plan, let's talk before the RFP.
An early conversation costs your team an hour and gives you a contractor's view of budget, phasing, and risk before you issue a request. We are glad to review a project at any stage, with no obligation.
Jane Smith
Director of Business Development
jane.smith@sample-gc-firm.com
(000) 000-0000
© 2026 Sample GC Firm, LLC. All rights reserved.
ASBUILTBD © page created by Alonzo A. Brown